

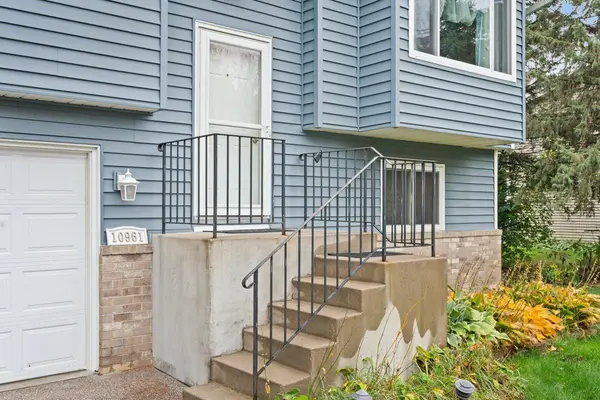

10961 Fillmore ST NE, Blaine, MN 55434
REQUEST A TOUR If you would like to see this home without being there in person, select the "Virtual Tour" option and your agent will contact you to discuss available opportunities.
In-PersonVirtual Tour
$ 343,000
Est. payment | /mo

2 Beds

2 Baths

1,420 SqFt


Save
$ 343,000
Est. payment | /mo
Save

2 Beds

2 Baths

1,420 SqFt

Open House

Sat Oct 31, 12:00pm - 1:30pm

Key Details

Property Type Single Family Home

Sub Type Single Family

Listing Status Active

Purchase Type For Sale

Square Footage 1,420 sqft

Price per Sqft $241

Subdivision Sheila Add

MLS Listing ID 7163792

Bedrooms 2

Full Baths 2

Year Built 1992

Annual Tax Amount $3,402

Tax Year 2026

Contingent None

Lot Size 10,890 Sqft

Lot Dimensions 80x134

Property Sub-Type Single Family

Property Description

Move-in ready charm with updates you'll love! This immaculate and beautifully cared for 2 bd, 2 ba home offers thoughtful updates, comfortable living spaces, and a private backyard to enjoy. The open kitchen flows into the dining area and features custom cabinetry for added storage. Recent improvements include new lower level plank flooring (2025), knockdown ceilings upstairs (2020), windows and triple-pane patio doors for added warmth and sound reduction (2019), roof and siding (2019), newer furnace (2018). Both entryways feature neutral tile. Downstairs, gather around the gas fireplace for cozy movie nights. Enjoy peace of mind with a security system that monitors the home by phone while you're away, including temperature and water sensors. Outside, relax on the spacious deck overlooking a mostly fenced backyard. A storage shed provides convenient space for lawn equipment and outdoor essentials. The inground sprinkler system keeps your lawn looking plush. Work on projects and keep your cars warm in the heated, insulated garage. The top-of-the-line insulated garage door is approximately eight years old. Conveniently located near Highway 610, Highway 65, University Avenue, the National Sports Center, Victory Links Golf Course, restaurants, and shopping, this thoughtfully maintained home combines comfort, practical updates, and a convenient location.

Location

State MN

County Anoka

Zoning Residential-Single Family

Rooms

Basement Drain Tiled, Finished

Dining Room Eat In Kitchen, Informal Dining Room, Kitchen/Dining Room

Interior

Heating Forced Air

Cooling Central Air

Fireplaces Number 1

Fireplaces Type Family Room, Gas

Fireplace Yes

Appliance Dishwasher, Dryer, Microwave, Range, Refrigerator, Washer

Laundry Lower Level, Laundry Room

Exterior

Parking Features Attached Garage, Asphalt, Garage Door Opener, Heated Garage, Insulated Garage, Tuckunder Garage

Garage Spaces 2.0

Fence Chain Link, Composite

Pool None

Roof Type Age 8 Years or Less

Building

Lot Description Tree Coverage - Light

Story Two

Foundation 960

Sewer City Sewer/Connected

Water City Water - In Street

Level or Stories Two

Structure Type Block,Frame

New Construction false

Schools

School District Anoka-Hennepin

Listed by Denise Mortenson • LPT Realty, LLC

Schools and Properties Nearby

Dave Brown
Dave Brown

Agent License ID: 40674189,92511-94

+1(612) 597-7965 | dave@davebrownproperties.com

Learn More About LPT Realty

Name
Phone*
Message
Tour the Home

10961 Fillmore ST NE