






4 Beds
3 Baths
2,678 SqFt
4 Beds
3 Baths
2,678 SqFt
Key Details
Property Type Multi-Family
Sub Type Twin Home
Listing Status Active
Purchase Type For Sale
Square Footage 2,678 sqft
Price per Sqft $162
Subdivision Glendale Heights 3Rd Add
MLS Listing ID 7159485
Bedrooms 4
Full Baths 1
Three Quarter Bath 2
HOA Fees $598/mo
Year Built 2006
Annual Tax Amount $5,104
Tax Year 2026
Contingent None
Lot Size 4,181 Sqft
Lot Dimensions 101x41x100x42
Property Sub-Type Twin Home
Property Description
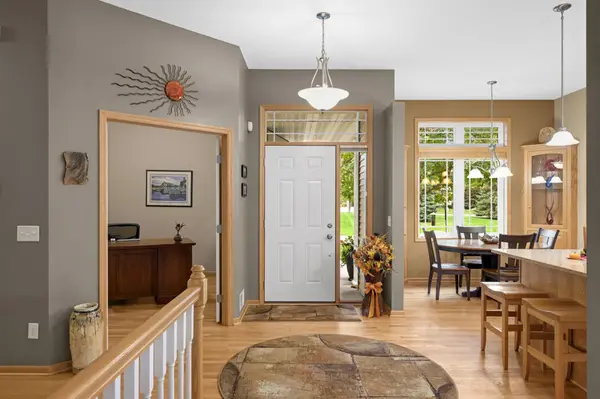
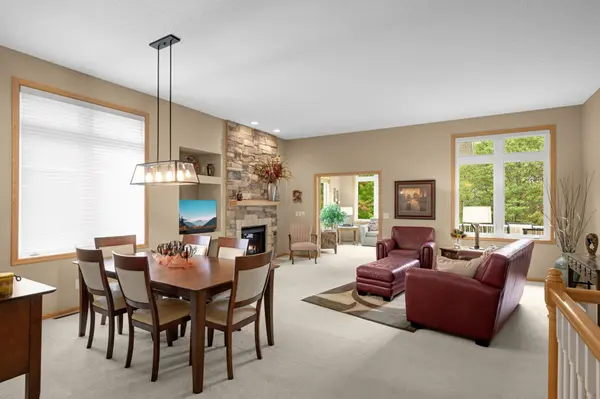
The Main Level features 9-foot ceilings, transom windows, two solar tubes and beautiful hardwood flooring throughout the Kitchen, Dinette, hallway and second Bedroom/Office. The spacious Great Room features a floor-to-ceiling Fireplace with a stone hearth, creating a beautiful focal point. The Kitchen offers granite countertops, stainless steel appliances, and beautiful cabinetry. The adjoining Dinette provides a comfortable space for everyday meals and entertaining. Enjoy the Sunroom with its beautiful windows overlooking the natural surroundings and access to the maintenance-free Deck — a wonderful place to relax, entertain or enjoy the wildlife.
The spacious main-level Owner's Suite offers a large walk-in closet and a luxurious private Bath featuring double sinks, tile flooring, a corner Jacuzzi tub and a separate shower. A wonderful retreat with everything conveniently located on the main level! The second Bedroom features French doors and a closet, making it ideal for a Home Office or guest room. A convenient 3/4 Bath and main-floor Laundry Room with tile flooring and cabinetry complete this level.
The fully finished Walkout Lower Level offers exceptional additional living space, including a spacious Family Room with a Gas Fireplace and surround sound, two additional Bedrooms and a 3/4 Bath. This level provides plenty of room for entertaining, hobbies, overnight guests or visiting family. Walk directly outside to the patio and enjoy the beautiful wooded surroundings.
The outdoor setting is truly something special! Enjoy established perennial gardens filled with colorful flowers that bloom throughout the growing season. The sellers have enjoyed frequent visits from deer, wild turkeys and other wildlife. The adjoining protected land provides a beautiful natural backdrop, while the maintenance-free Deck and two patio areas offer several places to relax and enjoy the outdoors.
Additional highlights include a new roof in 2018, furnace in 2017, A/C in 2018, and nearby walking paths, scenic trails and parks. Enjoy the convenience of association-maintained living, quality finishes and beautiful natural surroundings. A wonderful opportunity for those looking to simplify their lifestyle without sacrificing space, comfort or the features of a larger home!
Location
State MN
County Dakota
Zoning Residential-Single Family
Rooms
Basement Daylight/Lookout Windows, Drain Tiled, Finished, Full, Sump Pump, Walkout
Dining Room Eat In Kitchen, Living/Dining Room
Interior
Heating Forced Air
Cooling Central Air
Fireplaces Number 2
Fireplaces Type Family Room, Gas, Living Room, Stone
Fireplace Yes
Appliance Air-To-Air Exchanger, Dishwasher, Disposal, Dryer, Microwave, Range, Refrigerator, Stainless Steel Appliances, Washer, Water Softener Owned
Laundry Laundry Room, Main Level
Exterior
Parking Features Attached Garage, Finished Garage, Garage Door Opener
Garage Spaces 2.0
Roof Type Age 8 Years or Less,Architectural Shingle
Building
Lot Description Tree Coverage - Medium
Story One
Foundation 1547
Sewer City Sewer - In Street
Water City Water - In Street
Level or Stories One
New Construction false
Schools
School District Hastings
Others
HOA Fee Include Building Exterior,Hazard Insurance,Lawn Care,Other,Maintenance Grounds,Professional Mgmt,Sanitation,Snow Removal
Schools and Properties Nearby