


1120 S 2nd ST #201, Minneapolis, MN 55415
REQUEST A TOUR If you would like to see this home without being there in person, select the "Virtual Tour" option and your agent will contact you to discuss available opportunities.
In-PersonVirtual Tour
$ 610,000
Est. payment | /mo

2 Beds

2 Baths

1,580 SqFt


Save
$ 610,000
Est. payment | /mo
Save

2 Beds

2 Baths

1,580 SqFt

Key Details

Property Type Condo

Sub Type (CC) High Rise (4+ Levels)

Listing Status Active

Purchase Type For Sale

Square Footage 1,580 sqft

Price per Sqft $386

Subdivision Cic 1984 Stonebridge Lofts

MLS Listing ID 7159824

Bedrooms 2

Full Baths 1

Three Quarter Bath 1

HOA Fees $1,155/mo

Year Built 2013

Annual Tax Amount $8,330

Tax Year 2026

Contingent None

Lot Size 2.188 Acres

Property Sub-Type (CC) High Rise (4+ Levels)

Property Description

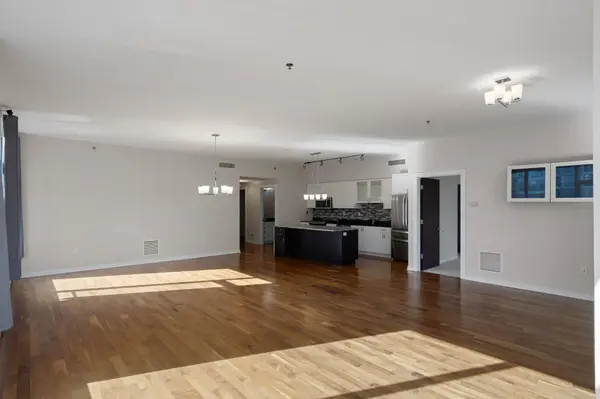
Steps to the Mill District River front is this beautiful model unit offered for sale at Stonebridge lofts. This 2 bed 2 bath corner unit (1580 Sq Ft) is located on the 2nd floor, conveniently tucked away on the same level as most of the building's main amenities that include an outdoor pool, hot tub, patio, gym and party room. The unit comes with 2 assigned heated parking spots, one equipped with an EV charger and a private assigned storage unit. Some key in unit features include natural hardwood flooring, beautiful kitchen anchored by a premium granite center island with a sleek waterfall edge, in-unit laundry room with storage and a private balcony. The location is amazing and continues to grow just steps to the light rail, Mill City Farmers market, Stone arch Bridge, US bank stadium and many popular restaurants.

Location

State MN

County Hennepin

Zoning Residential-Single Family

Rooms

Family Room Amusement/Party Room, Community Room, Exercise Room

Basement None

Dining Room Living/Dining Room

Interior

Heating Baseboard, Forced Air

Cooling Central Air

Fireplace No

Appliance Dishwasher, Disposal, Dryer, Microwave, Range, Refrigerator, Stainless Steel Appliances, Washer

Laundry Laundry Room, In Unit

Exterior

Parking Features Attached Garage, Heated Garage

Garage Spaces 2.0

Pool Shared

Building

Story One

Foundation 1580

Sewer City Sewer/Connected

Water City Water/Connected

Level or Stories One

New Construction false

Schools

School District Minneapolis

Others

HOA Fee Include Air Conditioning,Building Exterior,Cable TV,Hazard Insurance,Heating,Internet,Lawn Care,Maintenance Grounds,Parking,Professional Mgmt,Sanitation,Shared Amenities,Snow Removal

Listed by Joe Kirkwood • Kirkwood & Company

Schools and Properties Nearby

Dave Brown
Dave Brown

Agent License ID: 40674189,92511-94

+1(612) 597-7965 | dave@davebrownproperties.com

Learn More About LPT Realty

Name
Phone*
Message
Tour the Home

1120 S 2nd ST #201