




4 Beds
4 Baths
2,612 SqFt
4 Beds
4 Baths
2,612 SqFt
Key Details
Property Type Townhouse
Sub Type (TH) Side x Side
Listing Status Coming Soon
Purchase Type For Sale
Square Footage 2,612 sqft
Price per Sqft $128
Subdivision Charleswood 5Th Add
MLS Listing ID 7149852
Bedrooms 4
Full Baths 2
Half Baths 1
Three Quarter Bath 1
HOA Fees $515/mo
Year Built 2003
Annual Tax Amount $4,542
Tax Year 2026
Contingent None
Property Sub-Type (TH) Side x Side
Property Description
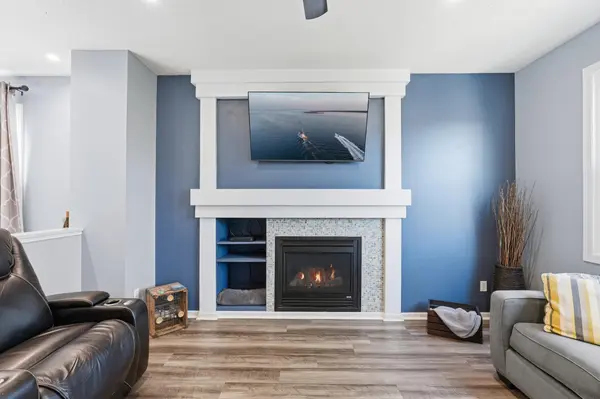
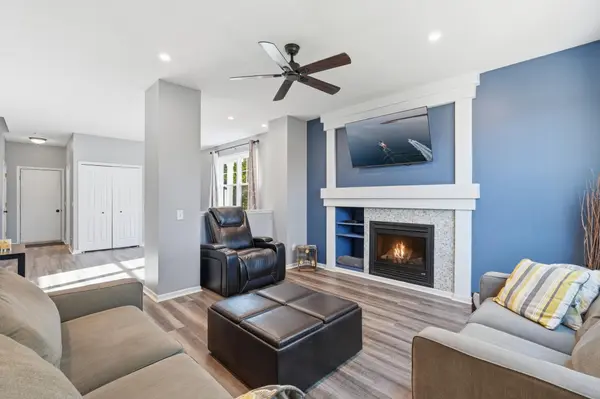
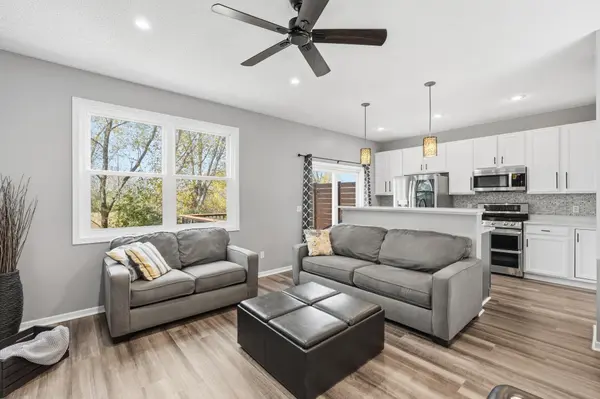
Step inside to discover a bright, open main level with high ceilings and a layout designed to bring people together. At the heart of the home is an inviting center island kitchen featuring Corian countertops, stainless steel appliances, tile backsplash, and freshly painted white cabinetry. Sunlight fills the adjoining living room, where a gas fireplace with decorative tile surround, custom built-ins, and an attractive accent wall create a warm and welcoming place to unwind. The formal dining area offers additional built-in cabinetry and counter space, making entertaining both easy and enjoyable. Just outside, the maintenance-free deck provides the perfect spot for morning coffee, evening sunsets, or simply taking in the peaceful views of the tree-lined backyard and natural marshland beyond.
The upper level features a laundry room, a full hallway bathroom, and three generously sized bedrooms including the primary suite with walk-in closet and remodeled private bathroom with double bowl sink, tile floors, and walk-in shower.
The finished lower level offers even more room to spread out, with a spacious family room perfect for movie nights, entertaining friends, or simply relaxing. A recently added fourth bedroom provides the flexibility of a private home office or welcoming guest retreat, with a full bathroom nearby. Walkout patio doors open to the backyard, creating an easy connection to the outdoors and another inviting place to enjoy the natural surroundings.
Take comfort knowing so many major updates have already been completed, including the furnace, A/C, water heater, windows, both sliding doors, kitchen appliances, countertops, washer/dryer, flooring on all three levels, and much more! With so many big-ticket improvements already taken care of, you can simply just move in and enjoy. A townhouse with this type of size and location doesn't come up often. Don't miss out!
Location
State MN
County Dakota
Zoning Residential-Single Family
Rooms
Basement Finished, Walkout
Dining Room Separate/Formal Dining Room
Interior
Heating Forced Air
Cooling Central Air
Fireplaces Number 1
Fireplaces Type Gas
Fireplace Yes
Appliance Dishwasher, Disposal, Dryer, Microwave, Range, Refrigerator, Stainless Steel Appliances, Washer
Laundry Laundry Room, Upper Level
Exterior
Parking Features Attached Garage, Asphalt, Finished Garage, Garage Door Opener, Guest Parking
Garage Spaces 2.0
Fence None
Pool None
Roof Type Age 8 Years or Less,Asphalt
Building
Lot Description Tree Coverage - Heavy
Story Two
Foundation 735
Sewer City Sewer/Connected
Water City Water/Connected
Level or Stories Two
New Construction false
Schools
School District Farmington
Others
HOA Fee Include Cable TV,Hazard Insurance,Internet,Lawn Care,Maintenance Grounds,Professional Mgmt,Sanitation,Sewer,Shared Amenities,Snow Removal,Water
Virtual Tour https://my.matterport.com/show/?m=aaGeyFAr6EZ&brand=0&mls=1&
Schools and Properties Nearby