





3 Beds
3 Baths
1,940 SqFt
3 Beds
3 Baths
1,940 SqFt
Key Details
Property Type Single Family Home
Sub Type Single Family
Listing Status Coming Soon
Purchase Type For Sale
Square Footage 1,940 sqft
Price per Sqft $180
Subdivision Rolling Meadows
MLS Listing ID 7158768
Bedrooms 3
Full Baths 1
Three Quarter Bath 2
Year Built 2000
Annual Tax Amount $4,020
Tax Year 2026
Contingent None
Lot Size 0.260 Acres
Lot Dimensions 59x133x86x130x32
Property Sub-Type Single Family
Property Description
Inside, the home offers an open and airy main living area with vaulted ceilings extending throughout the living room, kitchen, and dining room. The kitchen features cathedral-style raised oak cabinetry, stainless steel appliances, and a functional island with additional counter space, drawers, cabinetry, and an electrical outlet. The refrigerator, stove, microwave, and dishwasher have all been replaced within the past 10 years. All window treatments are included, making it easy to settle in and feel at home.
The foyer offers practical everyday convenience with a built-in sit-down bench featuring additional cubby storage, along with six-panel doors in the foyer and throughout the third level. Storage beneath the main level provides additional space to keep seasonal items and household essentials organized.
The upper level features two bedrooms, each with a walk-in closet. The primary bedroom includes a private three-quarter bathroom with a sit-down shower and built-in linen cabinet. The second bathroom offers a spacious double linen cabinet beside the vanity. Both upstairs toilets have been replaced within the past 10 years, adding to the home's ongoing maintenance and care.
The third-level family room provides a comfortable gathering space, highlighted by a gas fireplace with a wood mantel, tiled surround, and decorative wood pillars. A full bathroom on this level adds convenience and flexibility for family members and guests.
The lower level offers even more versatile living space, with an office, bedroom, and bathroom. The office provides a quiet space for working from home, studying, or pursuing hobbies and it could potentially be converted into a fourth bedroom (with a closet added).
The home's laundry area includes a front-load Whirlpool washer and dryer, both of which will remain with the property.
Car enthusiasts, hobbyists, and anyone who appreciates extra storage and workspace will enjoy the three-stall garage. It features insulated overhead doors, epoxy-coated floors, and Chamberlain 1/2-horsepower garage door openers. The two-stall garage is equipped with a quiet belt-driven Whisper Drive opener, with smartphone operation available through the myQ app. Smartphone capability was added in 2017, and the garage door torsion springs were replaced in 2026. Keyless entry pads provide convenient access to both garage doors, while a service door offers direct access to the backyard. The garage also houses the controller for the in-ground sprinkler system, making seasonal adjustments convenient and accessible.
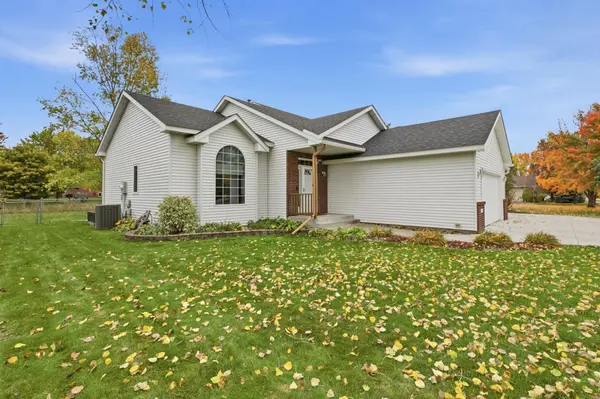
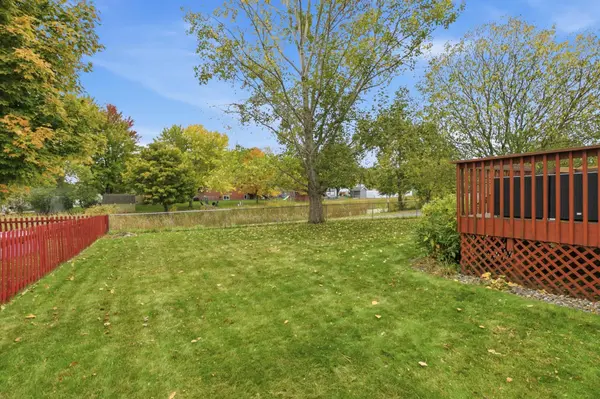
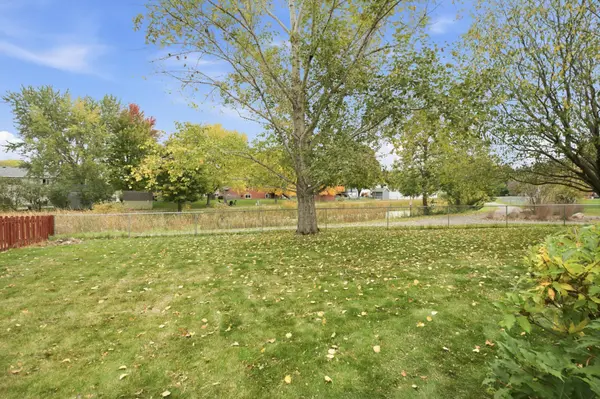
Outdoor living is just as inviting, with a spacious cedar deck overlooking the fenced backyard. The in-ground sprinkler system helps maintain the yard, while nearby walking trails and a small park directly next door provide easy access to outdoor recreation and a peaceful green space that is rarely busy.
A high-efficiency Trane forced-air furnace and air conditioner were installed in April 2022, along with a Trion Air Bear indoor air quality filter system. The gas water heater was replaced in 2018, and the owned water softener was installed in 2022.
From the inviting interior spaces to the deck, backyard, nearby trails, and neighboring park, it's a property designed to make the most of both home and surroundings. Experience the home firsthand by taking the interactive 3-D tour.
Location
State MN
County Stearns
Zoning Residential-Single Family
Rooms
Basement Block, Daylight/Lookout Windows, Egress Window(s), Finished, Storage Space
Dining Room Kitchen/Dining Room
Interior
Heating Forced Air
Cooling Central Air
Fireplaces Number 1
Fireplaces Type Family Room, Gas
Fireplace Yes
Appliance Dishwasher, Dryer, Gas Water Heater, Microwave, Range, Refrigerator, Washer, Water Softener Owned
Laundry Lower Level, Laundry Room
Exterior
Parking Features Attached Garage, Concrete, Garage Door Opener
Garage Spaces 3.0
Fence Chain Link, Full
Roof Type Age 8 Years or Less,Asphalt
Building
Story Four or More Level Split
Foundation 1186
Sewer City Sewer/Connected
Water City Water/Connected
Level or Stories Four or More Level Split
New Construction false
Schools
School District Sartell-St. Stephens
Schools and Properties Nearby