




4 Beds
3 Baths
2,237 SqFt
4 Beds
3 Baths
2,237 SqFt
Key Details
Property Type Single Family Home
Sub Type Single Family
Listing Status Coming Soon
Purchase Type For Sale
Square Footage 2,237 sqft
Price per Sqft $134
Subdivision Brandywine
MLS Listing ID 7158277
Bedrooms 4
Full Baths 2
Half Baths 1
Year Built 1978
Annual Tax Amount $4,590
Tax Year 2026
Contingent None
Lot Size 10,759 Sqft
Lot Dimensions 76x130x90x130
Property Sub-Type Single Family
Property Description
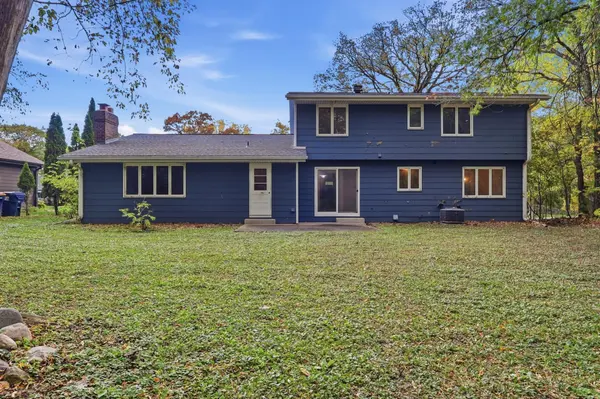
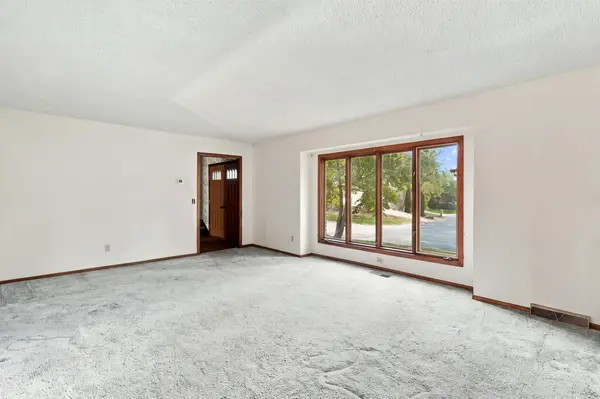
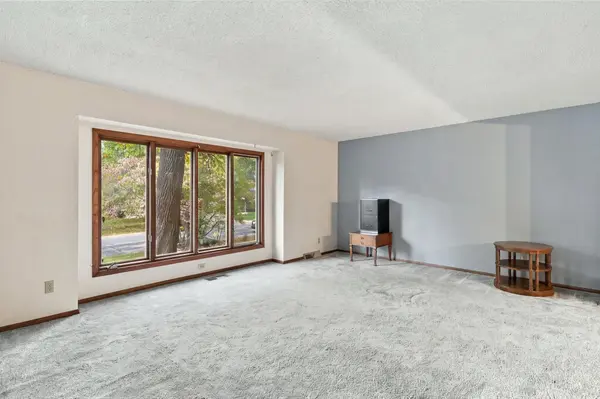
The upper level features four bedrooms and two bathrooms, while the main floor offers a large formal living room, a dining room with elegant crown molding, and an eat-in kitchen with a dedicated dinette area. The spacious family room showcases a beamed ceiling, fireplace, and wet bar, creating a great space for entertaining. Additional highlights include main-floor laundry, a three-car garage, a wooded lot, and a newer furnace and air conditioning system.
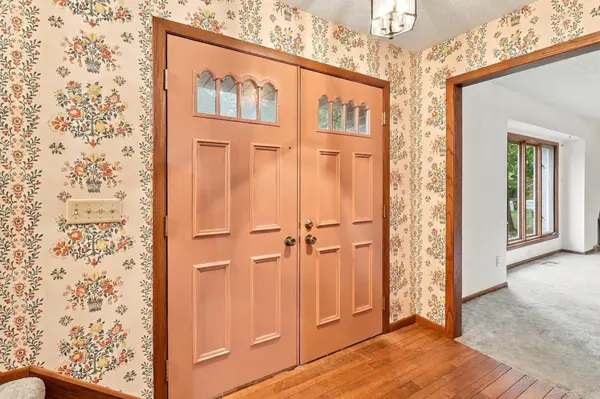
This home needs some TLC but offers a fantastic opportunity to bring your ideas to life and transform it into a neighborhood gem. With its generous living spaces, desirable location, and potential to add value, this is an opportunity you won't want to miss!
Location
State MN
County Dakota
Zoning Residential-Single Family
Rooms
Basement Block, Full
Dining Room Breakfast Area, Eat In Kitchen, Separate/Formal Dining Room
Interior
Heating Forced Air
Cooling Central Air
Fireplaces Number 1
Fireplaces Type Brick, Family Room, Full Masonry, Wood Burning
Fireplace Yes
Appliance Chandelier, Dishwasher, Disposal, Double Oven, Dryer, Exhaust Fan, Gas Water Heater, Microwave, Washer, Water Softener Owned
Laundry Laundry Room, Main Level
Exterior
Parking Features Attached Garage, Asphalt, Garage Door Opener
Garage Spaces 3.0
Fence None
Pool None
Roof Type Age 8 Years or Less
Building
Lot Description Tree Coverage - Medium, Underground Utilities
Story Two
Foundation 1353
Sewer City Sewer/Connected
Water City Water/Connected
Level or Stories Two
Structure Type Frame
New Construction false
Schools
School District Burnsville-Eagan-Savage
Others
Virtual Tour https://view.spiro.media/order/db9033f0-7a8a-4e8f-b8a2-08df1eec3a08?version=20_147&branding=false
Schools and Properties Nearby