






5 Beds
4 Baths
2,954 SqFt
5 Beds
4 Baths
2,954 SqFt
Key Details
Property Type Single Family Home
Sub Type Single Family
Listing Status Coming Soon
Purchase Type For Sale
Square Footage 2,954 sqft
Price per Sqft $192
Subdivision Chicago Lake Park Add
MLS Listing ID 7158703
Bedrooms 5
Full Baths 2
Half Baths 1
Three Quarter Bath 1
Year Built 1906
Annual Tax Amount $6,254
Tax Year 2026
Contingent None
Lot Size 4,791 Sqft
Lot Dimensions 40'x119'
Property Sub-Type Single Family
Property Description
From the moment you arrive, the craftsmanship of this remarkable home is unmistakable. The inviting covered front porch, decorative balustrades, original architectural details, and striking front gable create an impressive first impression and offer a glimpse into the home's rich past.
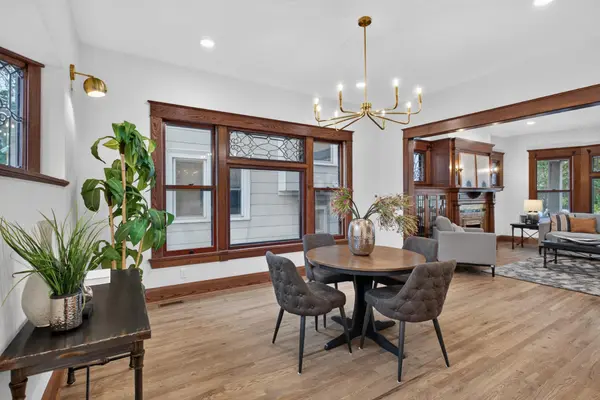
Inside, the character continues with beautiful natural woodwork, original built-ins, stained glass windows, and French doors. The original craftsmanship has been respected and preserved while the home has been comprehensively updated from top to bottom.
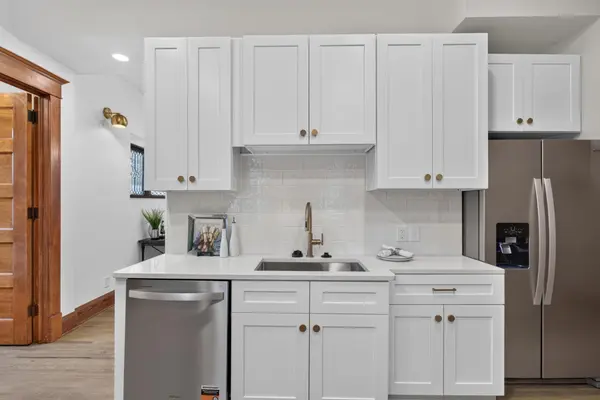
Modern improvements include new electrical, furnace, central air, appliances, flooring, light fixtures, kitchen and bathrooms, providing peace of mind without sacrificing the warmth and personality that make this home special. The spacious primary suite is an exceptional retreat, featuring vaulted ceilings, an en-suite bathroom, walk-in closet and its own laundry room. A charming bedroom with access to a private balcony creates the perfect spot for morning coffee and quiet moments. Head down the hall to the second of four beds on the second level and you're welcomed with a wood-burning fireplace. The living room offers another cozy gathering space with a gas fireplace. Throughout the home the combination of tall ceilings, original woodwork, architectural details, and generous rooms creates an atmosphere that feels both grand and welcoming.
The finished basement expands the living space with a large family room, bonus room, full bath and a second laundry room, adding an uncommon level of convenience.
Outside, the home's historic character continues with its distinctive siding, covered porch, and decorative columns and impressive architectural presence. Historical soul, modern systems. Timeless craftsmanship. This is an opportunity to own a home where the beauty of another era has been carefully preserved while nearly every modern comfort has been thoughtfully brought forward.
Location
State MN
County Hennepin
Zoning Residential-Single Family
Rooms
Basement Egress Window(s), Finished, Storage Space
Dining Room Separate/Formal Dining Room
Interior
Heating Forced Air
Cooling Central Air
Fireplaces Number 2
Fireplaces Type Family Room, Gas, Wood Burning
Fireplace Yes
Appliance Dishwasher, Dryer, Gas Water Heater, Refrigerator, Washer
Laundry In Basement, Lower Level, Laundry Room, Upper Level
Exterior
Parking Features Detached Garage, Concrete
Garage Spaces 1.0
Roof Type Age Over 8 Years
Building
Story More Than 2 Stories
Foundation 1020
Sewer City Sewer/Connected
Water City Water/Connected
Level or Stories More Than 2 Stories
Structure Type Concrete,Frame
New Construction false
Schools
School District Minneapolis
Schools and Properties Nearby