


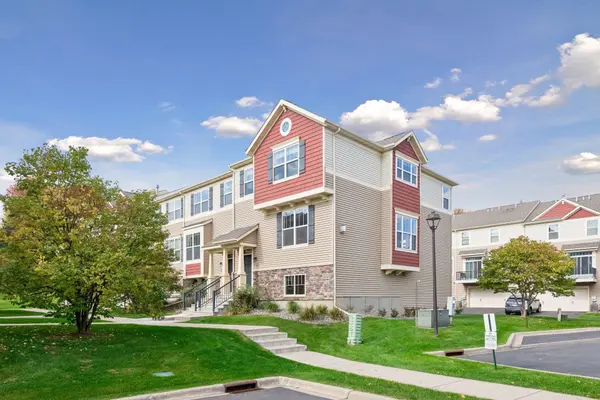
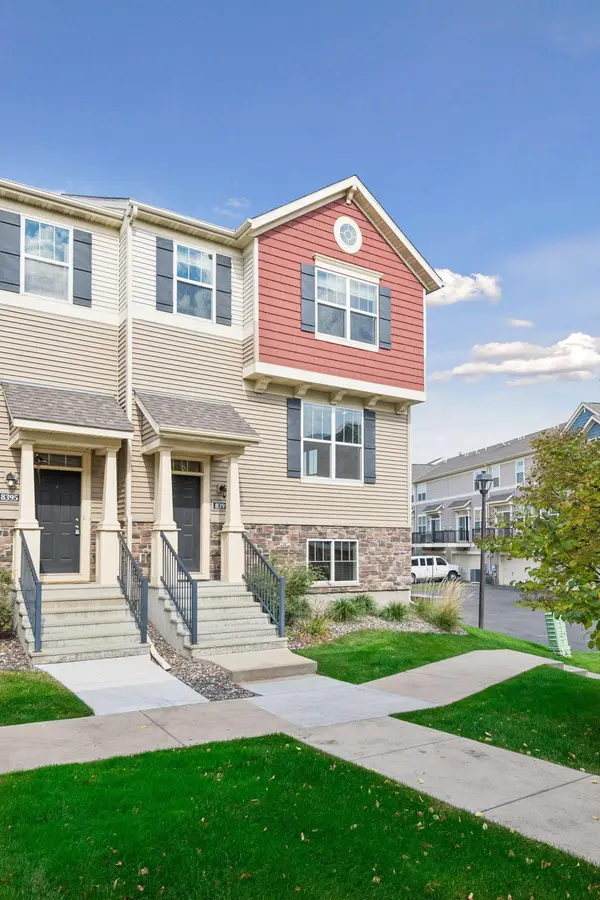



3 Beds
3 Baths
2,416 SqFt
3 Beds
3 Baths
2,416 SqFt
Key Details
Property Type Townhouse
Sub Type (TH) Side x Side
Listing Status Active
Purchase Type For Sale
Square Footage 2,416 sqft
Price per Sqft $175
Subdivision Lakes At Maple Grove 2Nd Add
MLS Listing ID 7155784
Bedrooms 3
Full Baths 2
Half Baths 1
HOA Fees $392/mo
Year Built 2011
Annual Tax Amount $4,922
Tax Year 2026
Contingent None
Lot Size 1,742 Sqft
Lot Dimensions 60x30x60x30
Property Sub-Type (TH) Side x Side
Property Description
fabulous corner unit townhome is the perfect place to experience them all. There are three finished
levels with over 2400 finished square feet of living space. The main level features gorgeous Cherry
hardwood floors, a gas fireplace, custom chef's kitchen with all new stainless steel appliances, formal and informal dining areas, family room, large deck and powder room all while being surrounded by walls of windows and spectacular natural lighting. The upper level has 3 spacious bedrooms, a full guest bath and and an oversized primary suite with a walk-in closet, sitting area and ensuite bath with double sinks and a separate tub and shower. There are updates throughout the home including all new wide plank white oak engineered flooring on the upper level, New high-efficiency furnace and air conditioner, new water heater, all new kitchen appliances, new washer and dryer, new stair carpeting, updates to all three bathrooms, new lighting, garage door and opener, blinds, paint and so much more; please see the home improvement/highlights list offered in the supplements. The lower level is a wonderful flex space, perfect for a work-out area, 2nd family room or home office. There is also a fully plumbed closet that could be converted over to a 4th bathroom. The attached 2-car garage is insulated including the newly installed overhead garage door and is also heated for your convenience. This townhome offers it all, location, flexibility, spaciousness and is move-in-ready. Make this your next permanent home, enjoy.
Location
State MN
County Hennepin
Zoning Residential-Single Family
Rooms
Basement Finished, Full, Walkout
Dining Room Breakfast Bar, Eat In Kitchen, Separate/Formal Dining Room
Interior
Heating Forced Air, Humidity Control
Cooling Central Air
Fireplaces Number 1
Fireplaces Type Gas, Living Room
Fireplace Yes
Appliance Dishwasher, Disposal, Dryer, Electric Water Heater, Microwave, Range, Refrigerator, Stainless Steel Appliances, Washer, Water Softener Owned
Laundry Electric Dryer Hookup, Gas Dryer Hookup, Lower Level, Laundry Room, Washer Hookup
Exterior
Parking Features Asphalt, Garage Door Opener, Guest Parking, Insulated Garage, Tuckunder Garage
Garage Spaces 2.0
Fence None
Roof Type Architectural Shingle,Asphalt
Building
Lot Description Public Transit (w/in 6 blks), Tree Coverage - Light
Story Two
Foundation 960
Sewer City Sewer/Connected
Water City Water/Connected
Level or Stories Two
Structure Type Frame
New Construction false
Schools
School District Osseo
Others
HOA Fee Include Building Exterior,Hazard Insurance,Lawn Care,Maintenance Grounds,Professional Mgmt,Sanitation,Snow Removal
Schools and Properties Nearby