

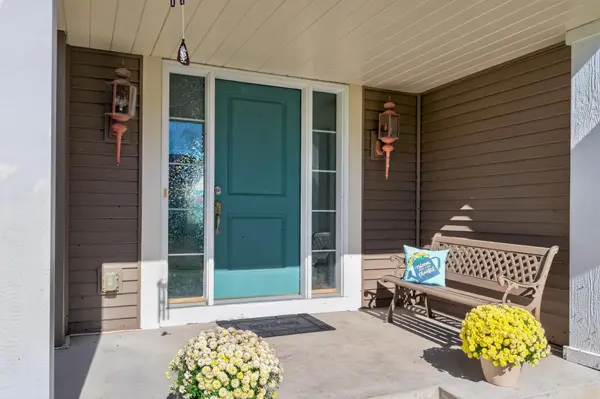
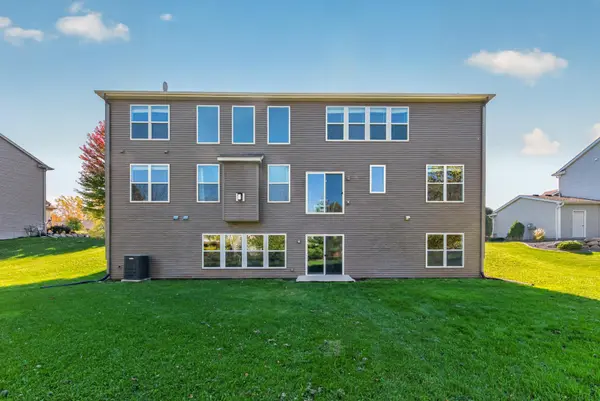

20419 Everton TRL N, Forest Lake, MN 55025
REQUEST A TOUR If you would like to see this home without being there in person, select the "Virtual Tour" option and your agent will contact you to discuss available opportunities.
In-PersonVirtual Tour
$ 575,000
Est. payment | /mo

5 Beds

3 Baths

3,372 SqFt


Save
$ 575,000
Est. payment | /mo
Save

5 Beds

3 Baths

3,372 SqFt

Key Details

Property Type Single Family Home

Sub Type Single Family

Listing Status Coming Soon

Purchase Type For Sale

Square Footage 3,372 sqft

Price per Sqft $170

Subdivision Landings At Summerfields 6Th Add

MLS Listing ID 7150440

Bedrooms 5

Full Baths 2

Half Baths 1

HOA Fees $300/ann

Year Built 2006

Annual Tax Amount $6,480

Tax Year 2026

Contingent None

Lot Size 0.360 Acres

Lot Dimensions 94x169x111x141

Property Sub-Type Single Family

Property Description

Welcome Home! This spacious two-story home, offering over 3,300 finished square feet, five bedrooms and three baths. A dramatic foyer makes a memorable first impression, while the open great room draws the eye upward to high ceilings and a striking wall of windows that fills the space with natural light. Gather by the fireplace or enjoy the easy flow into the kitchen and dining areas. The generous kitchen features abundant warm wood cabinetry, extensive counter space, a center island with seating, and room for a full dining table beside sliding glass doors with a view of the backyard. A separate formal dining room offers an elegant setting for special occasions. The main level also includes a bedroom, convenient laundry, and a half bath. Upstairs, the expansive primary suite offers a spacious bedroom, a large walk-in closet, and an ensuite bath with a soaking tub and separate shower. Three additional bedrooms and a full bath complete to the upper level. The full walkout basement offers an opportunity to create additional living, recreation, or work-from-home space, with daylight windows and direct access to the backyard. A thoughtfully designed home with room to gather, relax and make your own.

Location

State MN

County Washington

Zoning Residential-Single Family

Rooms

Basement Block, Daylight/Lookout Windows, Sump Basket, Sump Pump, Unfinished, Walkout

Dining Room Separate/Formal Dining Room

Interior

Heating Forced Air, Fireplace(s)

Cooling Central Air

Fireplaces Number 1

Fireplaces Type Gas, Living Room

Fireplace Yes

Appliance Dishwasher, Dryer, Gas Water Heater, Microwave, Refrigerator, Washer, Water Softener Owned

Laundry Laundry Room, Main Level

Exterior

Parking Features Attached Garage, Asphalt, Finished Garage

Garage Spaces 3.0

Roof Type Age 8 Years or Less,Asphalt

Building

Story Two

Foundation 1706

Sewer City Sewer/Connected, City Sewer - In Street

Water City Water/Connected, City Water - In Street

Level or Stories Two

Structure Type Block,Concrete,Frame

New Construction false

Schools

School District Forest Lake

Others

HOA Fee Include Other

Listed by MacKenzie Schultz • RE/MAX Synergy

Schools and Properties Nearby

Dave Brown
Dave Brown

Agent License ID: 40674189,92511-94

+1(612) 597-7965 | dave@davebrownproperties.com

Learn More About LPT Realty

Name
Phone*
Message
Tour the Home

20419 Everton TRL N