


2 Beds
2 Baths
1,457 SqFt
2 Beds
2 Baths
1,457 SqFt
Key Details
Property Type Townhouse
Sub Type (TH) Side x Side
Listing Status Coming Soon
Purchase Type For Sale
Square Footage 1,457 sqft
Price per Sqft $240
Subdivision The Lakes Of Radisson 2Nd
MLS Listing ID 7159672
Bedrooms 2
Full Baths 1
Three Quarter Bath 1
HOA Fees $305/mo
Year Built 2003
Annual Tax Amount $3,268
Tax Year 2026
Contingent None
Lot Size 2,613 Sqft
Lot Dimensions 37 x 70
Property Sub-Type (TH) Side x Side
Property Description
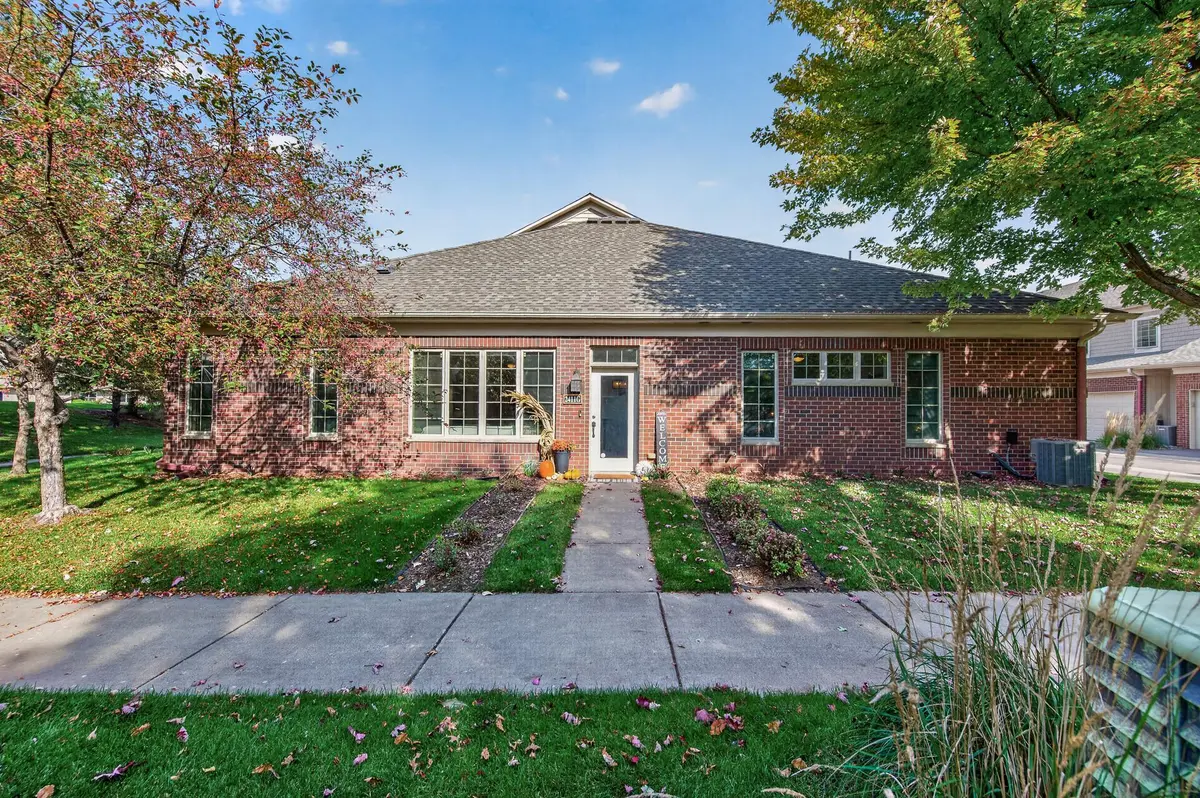
Welcome to this move-in-ready, rare end-unit townhome offering effortless, single-level living in the
beautifully landscaped, tree-lined community of Lakes of Radisson. Thoughtfully refreshed with new
carpeting, a modern color palette, and stylish paint throughout, this inviting home combines comfort,
convenience, and timeless appeal. Enjoy the ease of HOA-maintained living, with lawn care and snow
removal taken care of for you—no stairs, no shoveling, and more time to enjoy the things you love.
Surrounded by scenic walking paths and the natural beauty of the community, you'll appreciate the
peaceful setting and convenient access to the serene amenities and beach at nearby Sunrise Lake.
Inside, an open-concept layout and soaring 9-foot ceilings create an airy, welcoming atmosphere. A
sun-filled bonus room with direct patio access offers the perfect setting for a home office, reading
nook, or quiet morning coffee.
The warm and inviting kitchen features brand-new, top-of-the-line GE stainless steel appliances, sleek
black granite countertops, a coordinating faucet, an upgraded water filtration system, and timeless pecan
cabinetry complemented by upgraded hardware.
Generously sized rooms provide plenty of space to relax and unwind, while the private primary suite
offers a comfortable retreat complete with a walk-in closet and an impressively spacious bathroom.
Throughout the home, high-end Levolor motorized cellular shades provide convenient light control,
privacy, and added comfort.
Location
State MN
County Anoka
Zoning Residential-Single Family
Rooms
Basement None
Dining Room Breakfast Area, Informal Dining Room
Interior
Heating Forced Air
Cooling Central Air
Fireplace No
Appliance Air-To-Air Exchanger, Dishwasher, Disposal, Dryer, ENERGY STAR Qualified Appliances, Exhaust Fan, Gas Water Heater, Water Filtration System, Range, Refrigerator, Stainless Steel Appliances, Washer, Water Softener Owned
Exterior
Parking Features Attached Garage, Guest Parking, Parking Lot
Garage Spaces 2.0
Fence None
Roof Type Asphalt
Building
Lot Description Tree Coverage - Medium
Story One
Foundation 1856
Sewer City Sewer/Connected
Water City Water/Connected
Level or Stories One
Structure Type Brick
New Construction false
Schools
School District Spring Lake Park
Others
HOA Fee Include Beach Access,Building Exterior,Lawn Care,Maintenance Grounds,Parking,Professional Mgmt,Recreation Facility,Snow Removal
Schools and Properties Nearby