


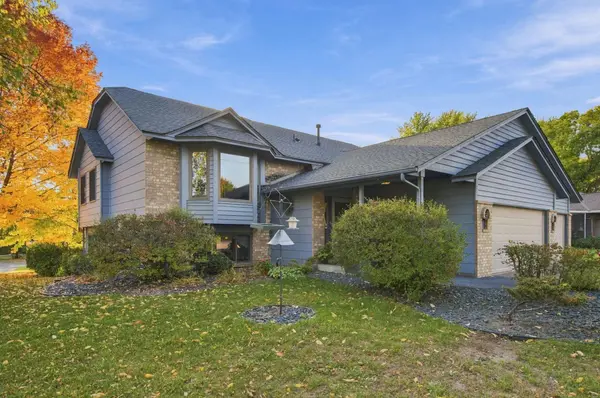



4 Beds
3 Baths
2,501 SqFt
4 Beds
3 Baths
2,501 SqFt
Key Details
Property Type Single Family Home
Sub Type Single Family
Listing Status Coming Soon
Purchase Type For Sale
Square Footage 2,501 sqft
Price per Sqft $185
Subdivision Ward Park Add
MLS Listing ID 7159338
Bedrooms 4
Full Baths 3
Year Built 1988
Annual Tax Amount $3,990
Tax Year 2026
Contingent None
Lot Size 10,890 Sqft
Lot Dimensions 99x128x86x79
Property Sub-Type Single Family
Property Description
An easy flow throughout the home includes a kitchen with a huge center peninsula, solid stone countertops, and abundant storage.
Plenty of natural light throughout the home.
The primary suite features a walk-in closet and a private bath with a separate shower and a step-up tub.
The lower walk out level features a large family room with a gas fireplace, access to a private backyard patio, two additional bedrooms, a full bath, a laundry/utility room, and extra storage.
Attached 3-car insulated garage plus an in-ground irrigation system keeping the landscaped yard and mature trees green.
Located just blocks from the Mississippi River and Anoka's vibrant Main Street, offering easy access to local restaurants, entertainment, parks, schools, churches, outdoor recreation, and major highways.
Location
State MN
County Anoka
Zoning Residential-Single Family
Rooms
Basement Block, Walkout
Dining Room Breakfast Bar, Eat In Kitchen, Kitchen/Dining Room
Interior
Heating Forced Air
Cooling Central Air
Fireplaces Number 1
Fireplaces Type Family Room, Gas
Fireplace Yes
Appliance Cooktop, Dishwasher, Dryer, Gas Water Heater, Water Osmosis System, Range, Refrigerator, Stainless Steel Appliances, Washer, Water Softener Owned
Laundry Lower Level, Laundry Room, Sink
Exterior
Parking Features Attached Garage, Asphalt, Garage Door Opener
Garage Spaces 3.0
Roof Type Age 8 Years or Less
Building
Lot Description Corner Lot, Tree Coverage - Medium
Story Split Entry (Bi-Level)
Foundation 1332
Sewer City Sewer - In Street
Water City Water - In Street
Level or Stories Split Entry (Bi-Level)
Structure Type Block,Brick
New Construction false
Schools
School District Anoka-Hennepin
Schools and Properties Nearby