


4587 Blaylock CIR #4001, Inver Grove Heights, MN 55076
REQUEST A TOUR If you would like to see this home without being there in person, select the "Virtual Tour" option and your agent will contact you to discuss available opportunities.
In-PersonVirtual Tour
$ 369,000
Est. payment | /mo

3 Beds

4 Baths

2,401 SqFt


Save
$ 369,000
Est. payment | /mo
Save

3 Beds

4 Baths

2,401 SqFt

Key Details

Property Type Townhouse

Sub Type (TH) Side x Side

Listing Status Active

Purchase Type For Sale

Square Footage 2,401 sqft

Price per Sqft $153

Subdivision Lafayette 2Nd Add

MLS Listing ID 7159305

Bedrooms 3

Full Baths 2

Half Baths 1

Three Quarter Bath 1

HOA Fees $431/mo

Year Built 2004

Annual Tax Amount $3,766

Tax Year 2026

Contingent None

Lot Dimensions common

Property Sub-Type (TH) Side x Side

Property Description

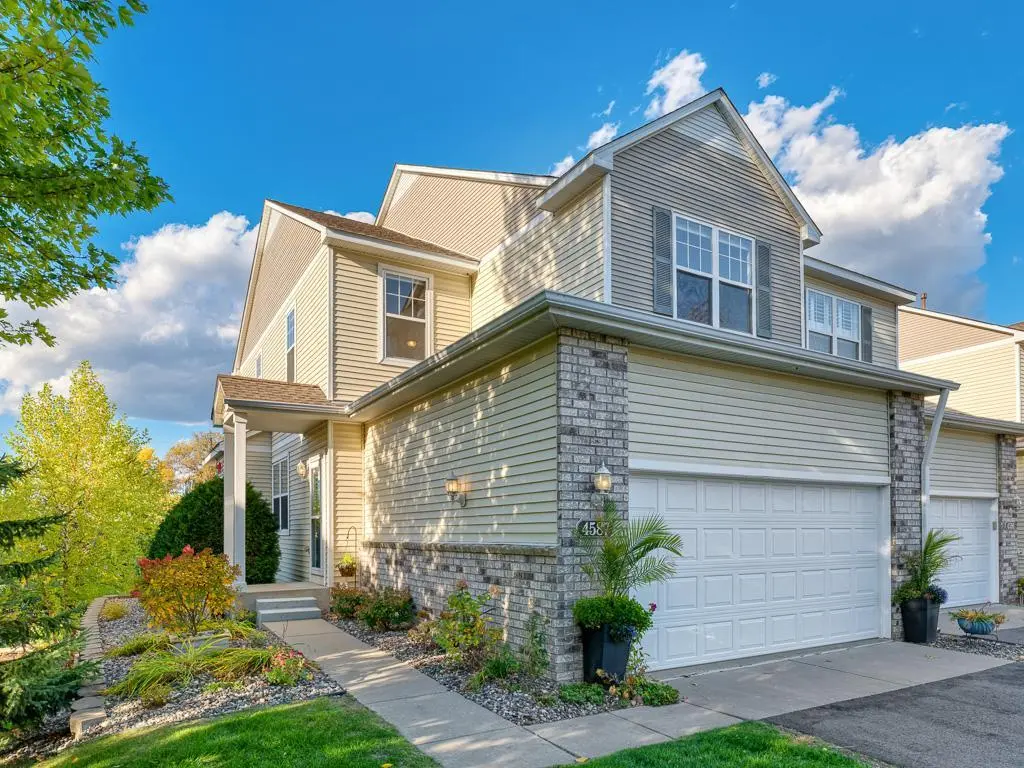
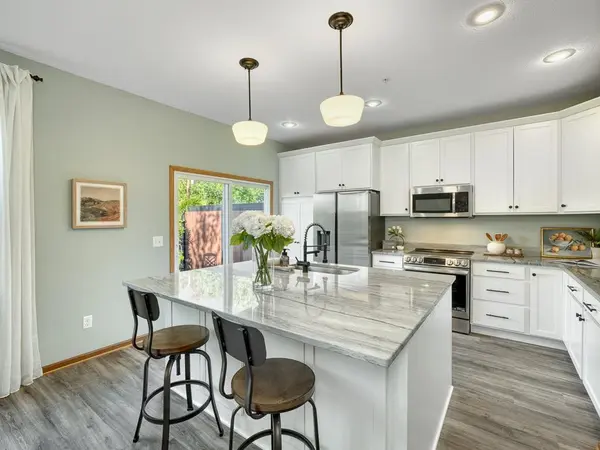
Welcome home to 4587 Blaylock Circle! This beautifully renovated, end-unit and move-in-ready townhome offers an exceptional layout and sun-filled spaces throughout. The main level features a fully renovated kitchen with an expansive island, stainless steel appliances, and ample storage, a cozy living room with a gas fireplace, volume ceilings, and luxury vinyl flooring that continues throughout the main living areas. Upstairs, enjoy brand new carpet and a spacious owner's suite featuring a private full bath and a large walk-in closet. A second bedroom and full bath, generous loft, and convenient laundry room complete the upper level. The loft provides excellent flexibility and could be converted to an additional bedroom if desired. The walkout lower level boasts even more living space with a large recreation room, a third bedroom, and a brand-new 3/4 bath. Retreat outdoors and enjoy Fall evenings on the maintenance free deck! This end-unit townhome offers an unbeatable cul-de-sac location, an attractive and versatile floor plan, and move-in ready condition providing a fantastic opportunity to enjoy comfortable, low-maintenance living.

Location

State MN

County Dakota

Zoning Residential-Single Family

Rooms

Basement Daylight/Lookout Windows, Drain Tiled, Finished, Sump Pump, Walkout

Dining Room Eat In Kitchen, Informal Dining Room

Interior

Heating Forced Air

Cooling Central Air

Fireplaces Number 1

Fireplaces Type Gas, Living Room

Fireplace Yes

Appliance Dishwasher, Disposal, Dryer, Freezer, Gas Water Heater, Microwave, Range, Refrigerator, Stainless Steel Appliances, Water Softener Owned

Laundry Laundry Room, Upper Level

Exterior

Parking Features Attached Garage, Asphalt, Garage Door Opener

Garage Spaces 2.0

Roof Type Asphalt

Building

Story Two

Foundation 828

Sewer City Sewer/Connected

Water City Water/Connected

Level or Stories Two

New Construction false

Schools

School District Inver Grove Hts. Community Schools

Others

HOA Fee Include Building Exterior,Hazard Insurance,Lawn Care,Maintenance Grounds,Professional Mgmt,Sanitation,Sewer,Water

Listed by Adam Dorn • RE/MAX Results

Schools and Properties Nearby

Dave Brown
Dave Brown

Agent License ID: 40674189,92511-94

+1(612) 597-7965 | dave@davebrownproperties.com

Learn More About LPT Realty

Name
Phone*
Message
Tour the Home

4587 Blaylock CIR #4001