






4 Beds
3 Baths
2,765 SqFt
4 Beds
3 Baths
2,765 SqFt
Key Details
Property Type Single Family Home
Sub Type Single Family
Listing Status Coming Soon
Purchase Type For Sale
Square Footage 2,765 sqft
Price per Sqft $195
Subdivision Oakridge Heights 2Nd Add
MLS Listing ID 7158858
Bedrooms 4
Full Baths 1
Three Quarter Bath 2
Year Built 1997
Annual Tax Amount $5,296
Tax Year 2026
Contingent None
Lot Size 0.550 Acres
Lot Dimensions Irregular
Property Sub-Type Single Family
Property Description
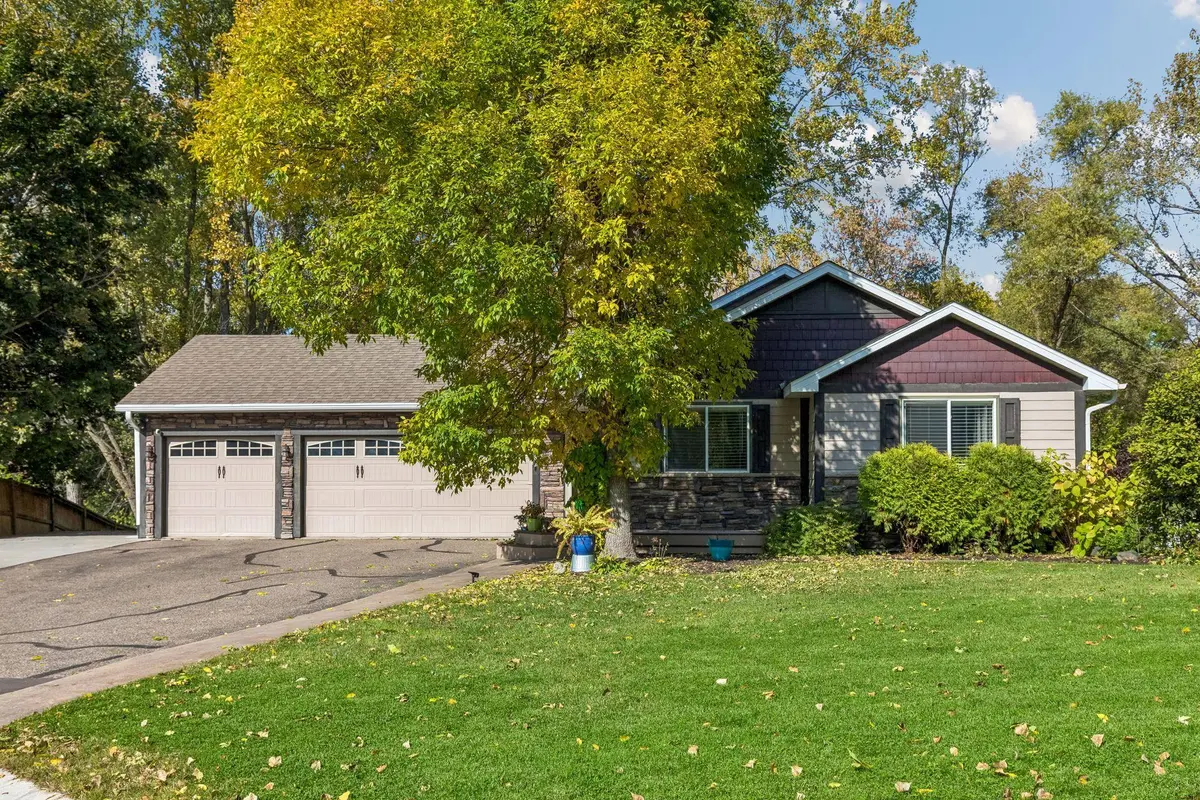
the end of a quiet cul-de-sac! Backing up to a beautiful pond, this property offers the perfect blend of privacy, outdoor
living, and entertaining space. Enjoy summer evenings on the expansive maintenance-free deck or gather around the
beautiful paver patio below while taking in the peaceful pond views.
The main level offers an inviting open feel consisting of a spacious living room with vaulted ceilings, open-concept
kitchen and dining areas, and two fireplaces. The main level has three bedrooms, including the primary suite. The
newly renovated hallway bathroom is sure to impress. The walkout lower level is built for entertaining, featuring a
dedicated entertainment/theater room complete with a wet bar and plenty of space to relax or host guests.
The oversized three-car garage is a standout, featuring an additional tandem bump-out that provides incredible
storage space for recreational toys, lawn equipment, or all your extra belongings. With its exceptional lot, peaceful
cul-de-sac setting, pond views, fantastic outdoor spaces, and incredible entertaining potential, this is a home you won't want to miss!
Location
State MN
County Dakota
Zoning Residential-Single Family
Rooms
Basement Daylight/Lookout Windows, Drain Tiled, Egress Window(s), Finished, Full, Storage Space, Sump Pump, Walkout
Dining Room Breakfast Bar, Informal Dining Room, Kitchen/Dining Room
Interior
Heating Forced Air, Fireplace(s)
Cooling Central Air
Fireplaces Number 1
Fireplaces Type Gas, Living Room, Stone
Fireplace Yes
Appliance Dishwasher, Disposal, Dryer, Gas Water Heater, Microwave, Range, Refrigerator, Stainless Steel Appliances, Washer, Water Softener Owned, Wine Cooler
Laundry In Basement
Exterior
Parking Features Attached Garage, Asphalt, Concrete, Garage Door Opener, Heated Garage, Insulated Garage, Tandem Garage
Garage Spaces 3.0
Pool None
Waterfront Description Pond
Roof Type Asphalt,Pitched
Building
Lot Description Irregular Lot, Tree Coverage - Heavy, Tree Coverage - Medium
Story One
Foundation 1600
Sewer City Sewer/Connected
Water City Water/Connected
Level or Stories One
New Construction false
Schools
School District Lakeville
Schools and Properties Nearby