




4 Beds
3 Baths
3,200 SqFt
4 Beds
3 Baths
3,200 SqFt
Open House
Fri Oct 16, 6:30pm - 8:00pm
Sat Oct 17, 1:00pm - 3:00pm
Sat Oct 17, 3:00pm - 4:30pm
Key Details
Property Type Single Family Home
Sub Type Single Family
Listing Status Coming Soon
Purchase Type For Sale
Square Footage 3,200 sqft
Price per Sqft $164
Subdivision The Lakes Of Fairhaven
MLS Listing ID 7114358
Bedrooms 4
Full Baths 2
Half Baths 1
HOA Fees $72/mo
Year Built 2015
Annual Tax Amount $4,692
Tax Year 2025
Contingent None
Lot Size 1.490 Acres
Lot Dimensions 162 X 400
Property Sub-Type Single Family
Property Description
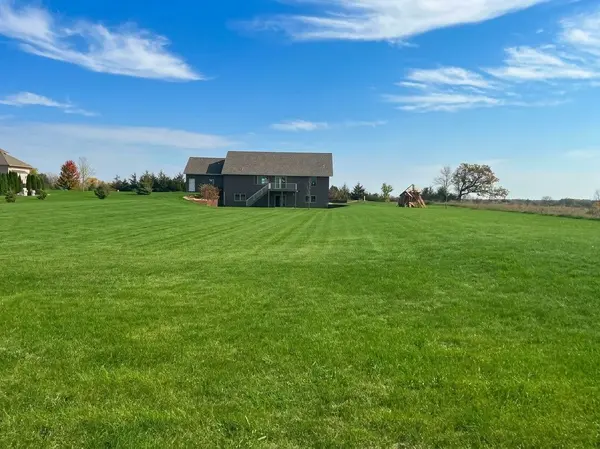
As you approach, a charming front porch invites you into a bright, open main level featuring a spacious kitchen thoughtfully designed with abundant storage, generous counter space, and sleek stainless steel appliances. Essential main floor laundry alongside two comfortable main level bedrooms and two bathrooms makes daily routines seamless and fully accessible.
The fully finished walk out lower level dramatically expands your living and entertaining options. Unwind in the inviting family room by the warm gas fireplace, or host effortless weekends at the dedicated lower level wet bar/kitchenette. Two additional lower level bedrooms provide versatile spaces for guests, a home office, or a personal gym as well as a second full bathroom and a large utility room!
Outdoors, enjoy quiet mornings or host summer BBQs on the large back deck looking out over your peaceful, usable acreage. Basketball enthusiasts will love the permanent outdoor hoop, while the huge 3 car garage and sprawling concrete driveway offer extensive vehicle parking, workshop potential, and storage. Complete with a private well and an owned water treatment system, this property perfectly balances rural tranquility with modern comfort. Schedule your tour today to experience it all firsthand!
Location
State MN
County Stearns
Zoning Residential-Single Family
Rooms
Basement Daylight/Lookout Windows, Drain Tiled, Egress Window(s), Finished, Full, Kitchenette, Storage Space, Sump Basket, Walkout
Dining Room Eat In Kitchen, Informal Dining Room, Kitchen/Dining Room
Interior
Heating Forced Air, Fireplace(s)
Cooling Central Air
Fireplaces Number 1
Fireplaces Type Family Room, Full Masonry, Gas
Fireplace Yes
Appliance Air-To-Air Exchanger, Dishwasher, Dryer, Exhaust Fan, Humidifier, Gas Water Heater, Water Filtration System, Water Osmosis System, Iron Filter, Microwave, Range, Refrigerator, Stainless Steel Appliances, Washer, Water Softener Owned
Laundry Laundry Room, Main Level, Sink
Exterior
Parking Features Attached Garage, Concrete, Garage Door Opener, Insulated Garage, Storage
Garage Spaces 3.0
Fence None
Pool None
Roof Type Asphalt
Building
Lot Description Irregular Lot, Tree Coverage - Light
Story One
Foundation 1696
Sewer Septic System Compliant - Yes, Shared Septic
Water Private, Well
Level or Stories One
Structure Type Block
New Construction false
Schools
School District Kimball
Others
HOA Fee Include Other,Sewer,Shared Amenities
Schools and Properties Nearby