





5 Beds
5 Baths
4,766 SqFt
5 Beds
5 Baths
4,766 SqFt
Open House
Sun Sep 27, 11:00am - 1:00pm
Key Details
Property Type Single Family Home
Sub Type Single Family
Listing Status Coming Soon
Purchase Type For Sale
Square Footage 4,766 sqft
Price per Sqft $377
Subdivision Hollydale
MLS Listing ID 7146163
Bedrooms 5
Full Baths 2
Half Baths 1
Three Quarter Bath 2
HOA Fees $58/mo
Year Built 2022
Annual Tax Amount $19,680
Tax Year 2026
Contingent None
Lot Size 1.330 Acres
Lot Dimensions 100x433x195x379
Property Sub-Type Single Family
Property Description
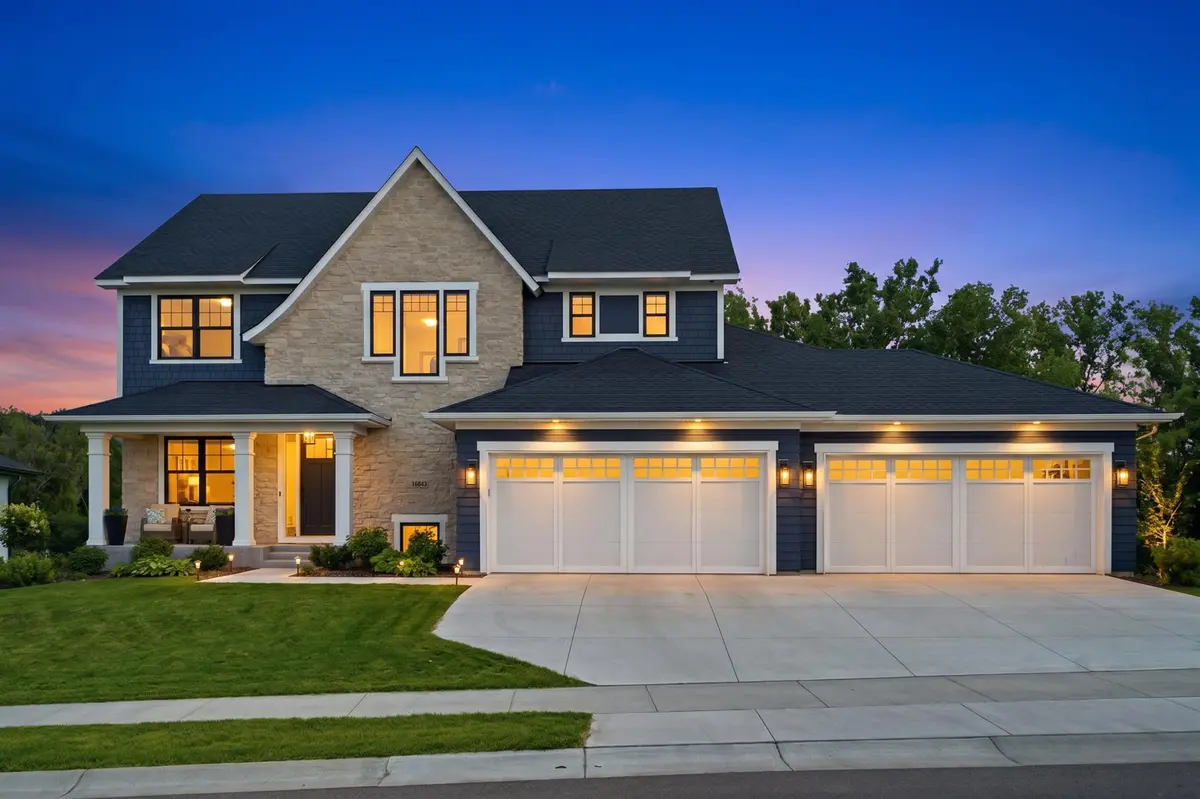
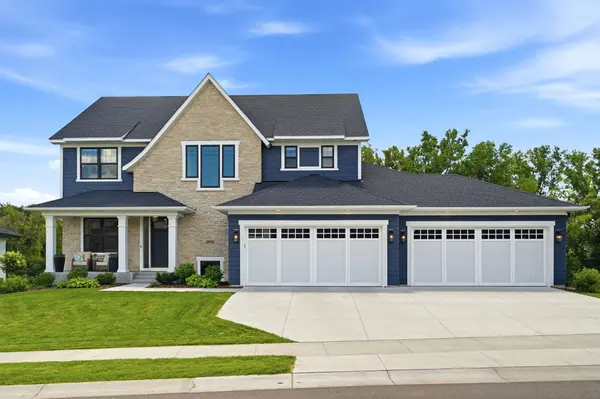
expansive backyard with a backdrop of mature trees, creating an ideal setting for recreation and
entertaining.
Inside, 10-foot ceilings, abundant southern exposure, wide plank European oak flooring, and designer
finishes create bright, inviting spaces designed for both everyday living and hosting guests. The gourmet
kitchen features premium appliances, custom cabinetry, and a generous center island, while the upper
level includes a luxurious owner's suite with heated bathroom floors and a custom walk-in closet. Three
additional bedrooms provide flexible accommodations, including one with a private ensuite and two
connected by a Jack-and-Jill bath. A custom Murphy bed allows another bedroom to easily serve as a guest
room, home office, or craft space. The finished lower level is designed for recreation and entertaining
with a custom wet bar, game area, exercise room, indoor sport court, and a fifth bedroom and bathroom.
Outdoor living is equally impressive with a maintenance-free deck and a premium Hanso electric pergola
featuring adjustable louvers, integrated LED lighting, and dual heaters.
Thoughtfully enhanced by the current owners, the home also includes an owned 29-panel solar array with
dual Tesla Powerwall batteries that have reduced monthly electric costs to little or nothing during much
of the year, an EV charging station, upgraded water treatment systems (whole house filtration and kitchen
reverse osmosis), and a heated four-car garage with floor drains and an epoxy-coated floor.
Hollydale residents enjoy exclusive access to a private pool, clubhouse park, scenic walking trails, and
the award-winning Wayzata School District.
Location
State MN
County Hennepin
Zoning Residential-Single Family
Rooms
Basement Daylight/Lookout Windows, Drain Tiled, Egress Window(s), Finished, Full, Sump Basket, Tile Shower, Walkout
Dining Room Eat In Kitchen, Informal Dining Room, Kitchen/Dining Room, Separate/Formal Dining Room
Interior
Heating Forced Air, Zoned
Cooling Central Air
Fireplaces Number 2
Fireplaces Type Family Room, Gas, Living Room
Fireplace Yes
Appliance Air-To-Air Exchanger, Cooktop, Dishwasher, Disposal, Double Oven, Dryer, ENERGY STAR Qualified Appliances, Exhaust Fan, Humidifier, Gas Water Heater, Water Filtration System, Water Osmosis System, Microwave, Refrigerator, Stainless Steel Appliances, Wall Oven, Washer, Wine Cooler
Laundry Electric Dryer Hookup, Laundry Room, Other, Sink, Upper Level, Washer Hookup
Exterior
Parking Features Attached Garage, Concrete, Floor Drain, Garage Door Opener, Heated Garage, Insulated Garage
Garage Spaces 4.0
Fence Other
Pool Shared
Waterfront Description Creek/Stream
Roof Type Age 8 Years or Less
Building
Lot Description Irregular Lot, Tree Coverage - Light, Tree Coverage - Medium
Story Two
Foundation 1365
Sewer City Sewer - In Street
Water City Water - In Street
Level or Stories Two
Structure Type Concrete,Frame
New Construction false
Schools
School District Wayzata
Others
HOA Fee Include Professional Mgmt,Recreation Facility,Shared Amenities
Virtual Tour https://www.zillow.com/view-imx/b0febe43-fbe0-43d1-81dc-ed0b4e45fc99?initialViewType=pano
Schools and Properties Nearby