


4215 4th PL NW, Rochester, MN 55901
REQUEST A TOUR If you would like to see this home without being there in person, select the "Virtual Tour" option and your agent will contact you to discuss available opportunities.
In-PersonVirtual Tour
$ 325,000
Est. payment | /mo

3 Beds

2 Baths

1,695 SqFt


Save
$ 325,000
Est. payment | /mo
Save

3 Beds

2 Baths

1,695 SqFt

Key Details

Property Type Single Family Home

Sub Type Single Family

Listing Status Active

Purchase Type For Sale

Square Footage 1,695 sqft

Price per Sqft $191

Subdivision Manor Woods West 3Rd-Torrens

MLS Listing ID 7113622

Bedrooms 3

Full Baths 2

Year Built 1989

Annual Tax Amount $3,622

Tax Year 2026

Contingent None

Lot Size 7,405 Sqft

Lot Dimensions 65x115

Property Sub-Type Single Family

Property Description

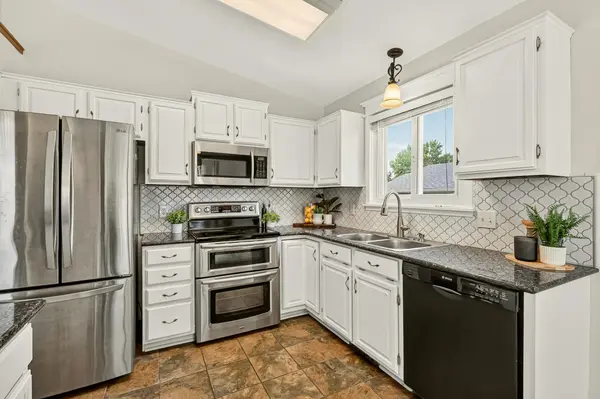
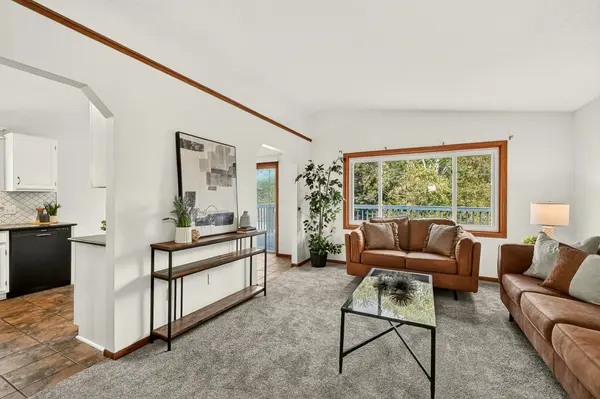
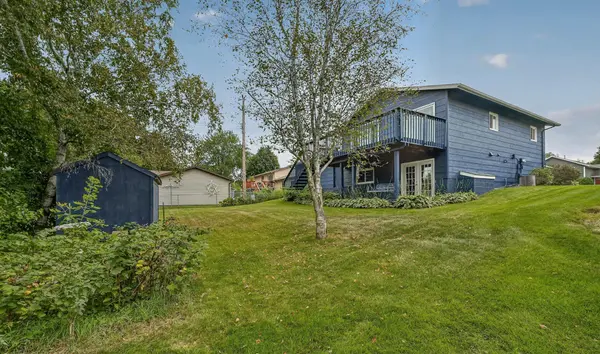
Location, Location, Location! Nestled in the highly desirable Country Club Manor neighborhood, this charming walkout split is well-maintained and offers the perfect blend of comfort and convenience. Featuring 3 bedrooms plus an office and an attached 2 car garage, there's plenty of space for living, working, and entertaining. Step inside to discover a warm and welcoming interior highlighted by a spacious primary bedroom, a full main-floor bath, and a beautiful kitchen complete with granite countertops and a double oven. The kitchen and dining area flow seamlessly to the large deck, creating the perfect setting to relax, entertain, and enjoy Minnesota's beautiful fall weather. Don't miss all the updated energy efficient windows engineered for heat transfer! The walkout lower level expands your living space and has durable LVP flooring throughout, built-in cabinetry for excellent storage, an additional bedroom, and a versatile office/flex room to fit your needs. With its fantastic location, functional layout, and inviting indoor and outdoor living spaces, this is a home you'll be proud to call your own!

Location

State MN

County Olmsted

Zoning Residential-Single Family

Rooms

Basement Block, Finished, Full, Storage Space, Sump Basket, Walkout

Dining Room Kitchen/Dining Room

Interior

Heating Forced Air

Cooling Central Air

Fireplaces Type Fireplace Footings

Fireplace No

Appliance Dishwasher, Double Oven, Dryer, Exhaust Fan, Gas Water Heater, Microwave, Range, Refrigerator, Stainless Steel Appliances, Washer

Laundry Lower Level

Exterior

Parking Features Attached Garage, Concrete, Electric, Garage Door Opener

Garage Spaces 2.0

Roof Type Age Over 8 Years,Asphalt

Building

Lot Description Public Transit (w/in 6 blks), Tree Coverage - Light

Story Split Entry (Bi-Level)

Foundation 840

Sewer City Sewer/Connected

Water City Water/Connected

Level or Stories Split Entry (Bi-Level)

New Construction false

Schools

Elementary Schools Harriet Bishop

Middle Schools John Adams

High Schools John Marshall

School District Rochester

Listed by Kathy Johnson • Edina Realty, Inc.

Schools and Properties Nearby

Dave Brown
Dave Brown

Agent License ID: 40674189,92511-94

+1(612) 597-7965 | dave@davebrownproperties.com

Learn More About LPT Realty

Name
Phone*
Message
Tour the Home

4215 4th PL NW