




4 Beds
4 Baths
2,919 SqFt
4 Beds
4 Baths
2,919 SqFt
Key Details
Property Type Single Family Home
Sub Type Single Family
Listing Status Active
Purchase Type For Sale
Square Footage 2,919 sqft
Price per Sqft $188
Subdivision Blooms Add
MLS Listing ID 7114419
Bedrooms 4
Full Baths 2
Half Baths 1
Three Quarter Bath 1
Year Built 1989
Annual Tax Amount $7,025
Tax Year 2026
Contingent None
Lot Size 2.160 Acres
Lot Dimensions SE85x228x320x284x300
Property Sub-Type Single Family
Property Description
The main level features both formal and informal living spaces, providing flexibility for everyday living and entertaining. The porch overlooks the fenced backyard and offers easy access to the outdoor living areas.
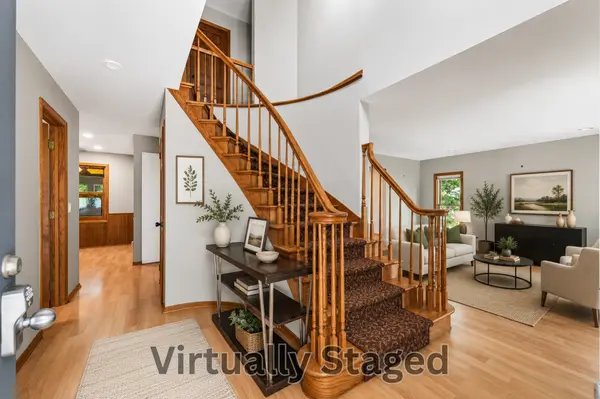
Upstairs, a curved staircase leads to three bedrooms, including the owner's suite with two walk-in closets and a private bath.
The finished walkout lower level includes a family/amusement room, fourth bedroom, and ¾ bath, making it a great space for guests, a home office, or additional living space, with direct access to the side deck.
Additional highlights include an attached heated three-car garage, a detached heated 1,000-square-foot garage, and a storage shed, offering plenty of space for vehicles, equipment, hobbies, or recreational toys.
Location
State MN
County Anoka
Zoning Residential-Single Family
Rooms
Basement Finished, Sump Pump, Walkout
Dining Room Informal Dining Room
Interior
Heating Forced Air
Cooling Central Air
Fireplaces Number 1
Fireplaces Type Brick, Family Room, Wood Burning
Fireplace Yes
Appliance Air-To-Air Exchanger, Dishwasher, Dryer, Electric Water Heater, Exhaust Fan, Microwave, Range, Refrigerator, Washer, Water Softener Owned
Laundry Lower Level
Exterior
Parking Features Attached Garage, Detached Garage, Asphalt, Electric, Finished Garage, Garage Door Opener, Heated Garage, Insulated Garage
Garage Spaces 6.0
Fence Chain Link
Pool None
Roof Type Age 8 Years or Less,Architectural Shingle,Pitched
Building
Lot Description Tree Coverage - Medium
Story Two
Foundation 1114
Sewer Mound Septic, Private Sewer
Water Private, Well
Level or Stories Two
New Construction false
Schools
School District Centennial
Schools and Properties Nearby